
Apartments
Worli Sky Apartment
A thirty-second-floor apartment above the Arabian Sea, edited down to oak, stone and a single long view.
Location
Worli, Mumbai
Year
2024
Area
2,650 sq ft
Scope
Interior architecture, joinery
Category
Apartments
Photography
Photography: Studio archive / Unsplash
High above Worli, this apartment was delivered by its developer as a glass box: dramatic views, little character. Our brief was to make it feel grounded — a home, not a viewing platform.
We worked with very few materials so the sea could remain the main event.


01
The challenge
Floor-to-ceiling glass on two sides made the rooms glare-bright at noon and cold in feeling at night. Structural columns broke the plan at awkward intervals.
The developer also wanted a scheme that could be repeated on other floors without losing its sense of craft.
02
The approach
We wrapped the columns in oak joinery, turning obstacles into storage, display and a built-in bench along the window. Deep reveals soften the glass and frame the view.
A layered lighting plan — low lamps, concealed cove light, no downlights over seating — keeps the apartment warm after dark. The joinery system was detailed so it can be adapted floor by floor.
The same joinery system has since been adapted for four more apartments in the tower, each with its own timber and stone, but sharing the same calm.

Primary bedroom with a low upholstered bed.

Bathroom in warm stone and walnut.
The sea is the loudest thing in the room. Everything else should whisper.
Worli Sky Apartment
03
Materials
Fluted white oak, warm limestone, walnut, brushed brass, wool bouclé

Dining table in solid oak, seating eight.

Brushed brass switch plates, made to order.

Living room under evening light.
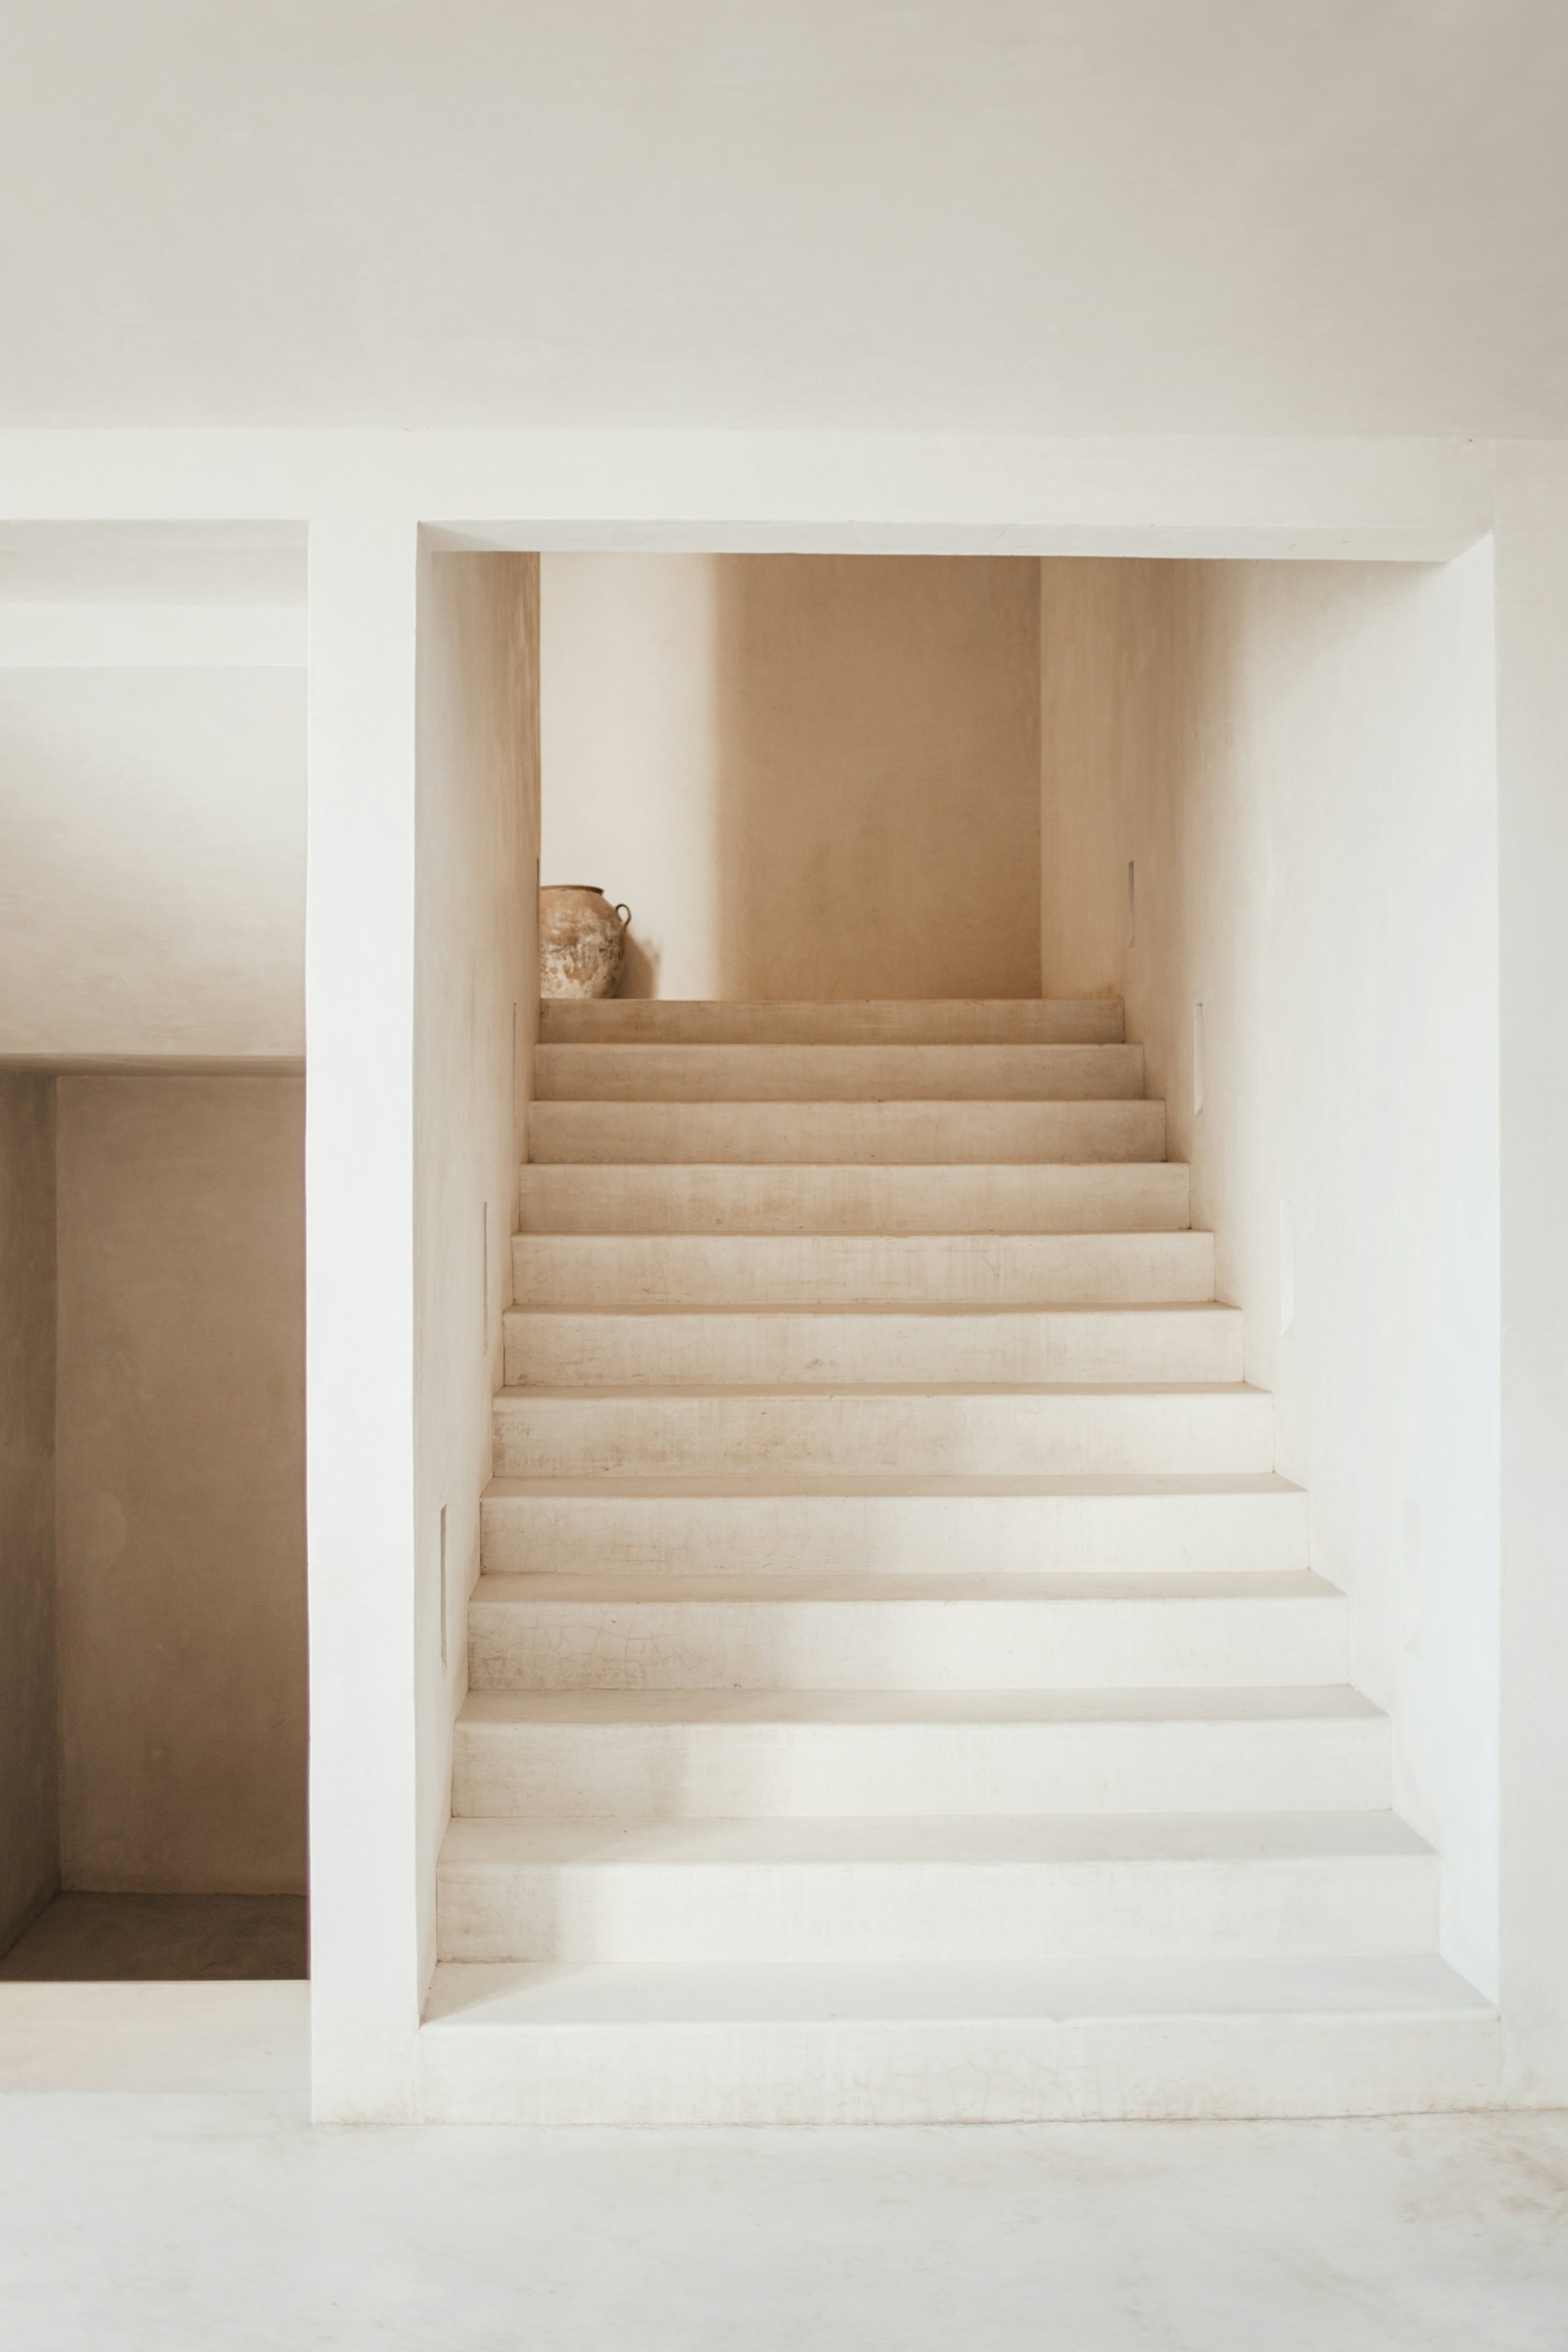
Staircase to the upper terrace.
04
Services involved
05
More like this
Related projects
Other work from the same category — chosen for a shared climate, scale or sensibility.

Next project
Villa Ocra
Assagao, Goa
